Invidious
Log in

6:02

How to Detail Sections in Archicad | Beginner to Pro Guide, Part 2

Fransai Arch

Shared 1 year ago

216 views

1:24

How I design section detail.

int.detail

Shared 2 years ago

4 views

14:01

Interior Wall Paneling Section Design | Living Room Detailing in AutoCAD

Arch2.0 Support

Shared 1 year ago

298 views

3:09

section detail of retaining wall / retaining wall side slope detail

Ghulam Rauf

Shared 1 year ago

90 views

53:17

40' Front Elevation G+3- इस हिस्से का Working Detail कैसे बनाएं? | How to design elevation?| Rupesh

Rupesh Range

Shared 1 year ago

357 views

0:50

Cabinet's handle sketch detail

int.detail

Shared 2 years ago

8 views

30:41

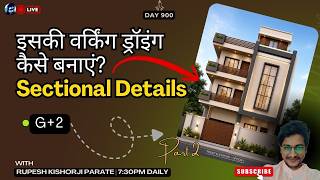
इसकी Working Drawing कैसे बनाएं? 😱 G+2 Project Section Detail | AutoCAD Step by Step | Rupesh range

Rupesh Range

Shared 2 months ago

395 views

26:31

False Ceiling Design in AutoCAD | Plan, Section & Detailing Complete Tutorial | I Course Hindi

shree mangal interior

Shared 4 months ago

3.4K views

1:00

How I sketch detail wall w/lighting.

int.detail

Shared 2 years ago

3 views

5:11

Detail drawing : Stair w/hidden light

int.detail

Shared 2 years ago

4 views

39:23

इसकी Working Drawing कैसे बनाएं? 😱 G+2 Project Section Detail | Final chapter |Rupesh range

Rupesh Range

Shared 2 months ago

491 views

44:37

इसकी Working Drawing कैसे बनाएं? 😱 G+2 Project Section Detail | Front elevation | Rupesh range

Rupesh Range

Shared 2 months ago

496 views

34:04

इसकी Working Drawing कैसे बनाएं? 😱 G+2 Project Section Detail | Front elevation- part 2|Rupesh range

Rupesh Range

Shared 2 months ago

307 views

Source code Documentation
Released under the AGPLv3 on GitHub. View JavaScript license information. View privacy policy.
Donate Current version: 2.20260804.1- @ master ( 2.20260804.1 )